Architecture
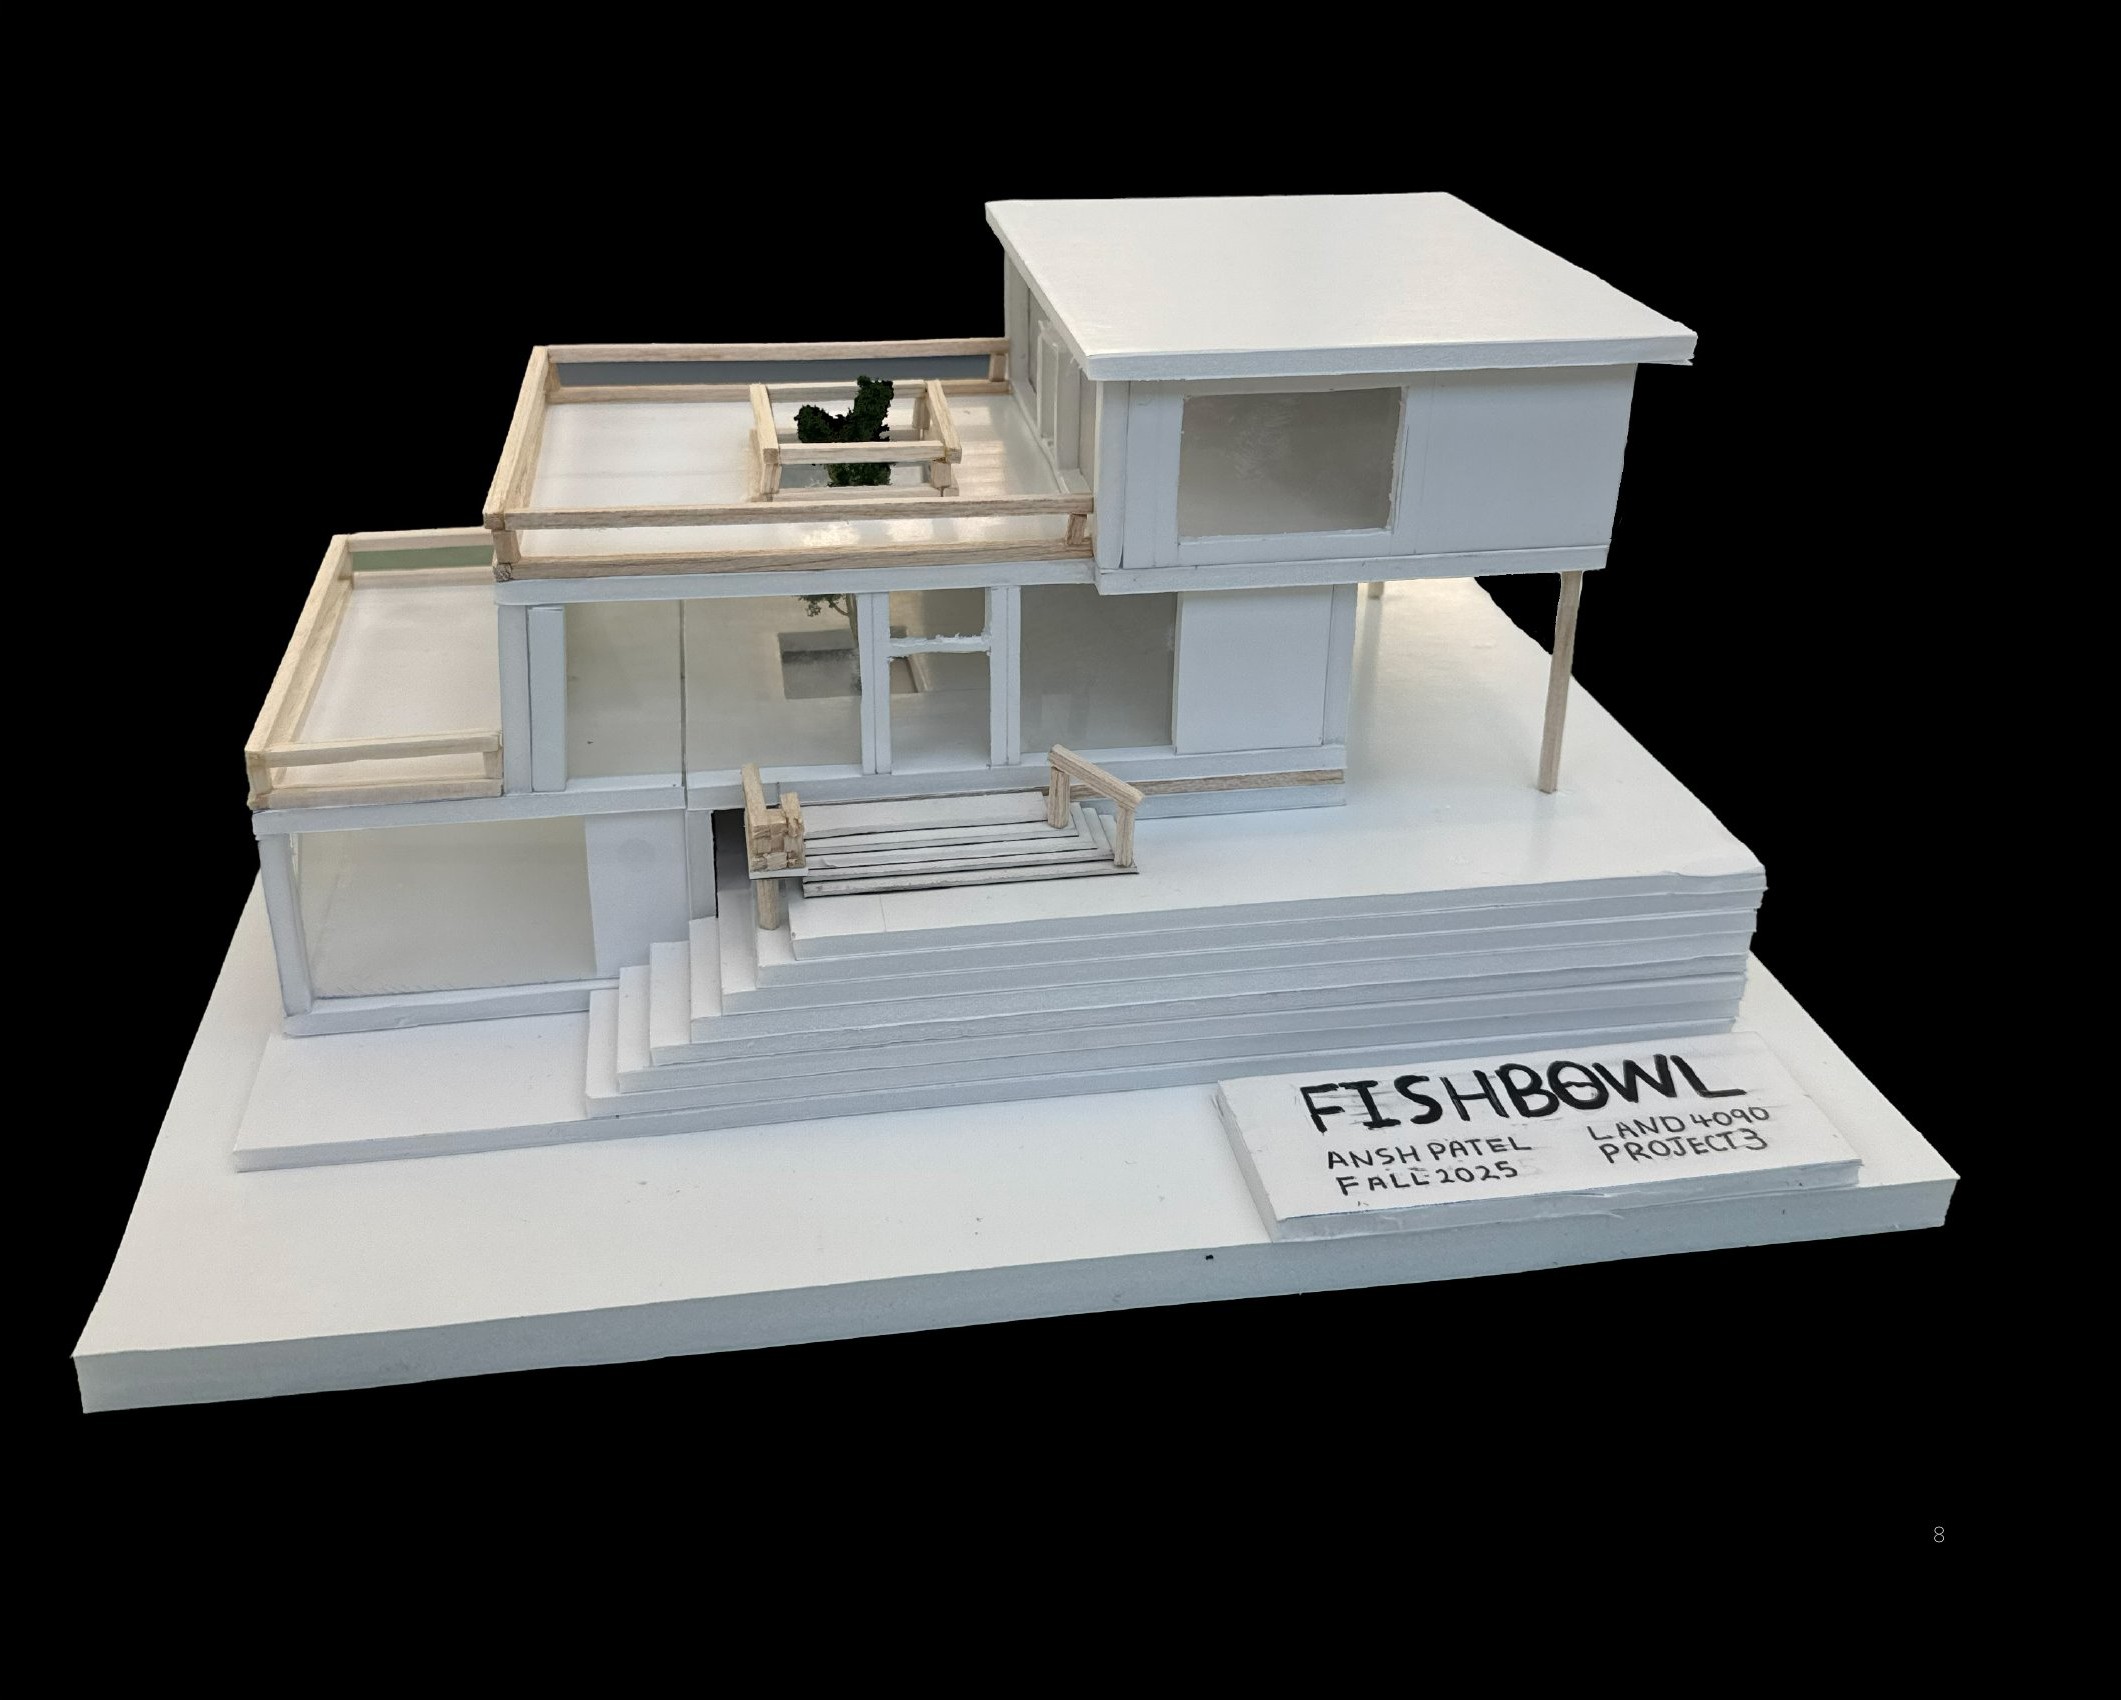
Fishbowl
2025 - Architectural Design - Conceptual
Fishbowl is an architectural design study developed in LAND 4090 that explores how a defined formal language — gridded plans, layered elevations, and modeled volumes — can be tested across plan, section, and render.
The project moves between hand-graphic and digital tools to examine how the same envelope reads at different scales of representation. Rather than designing for a specific site, the work focuses on consistency of language: how a single set of design rules carry through orthographic drawings, sectional cuts, and rendered views.
- Role
- Solo
- Course
- LAND 4090 - Professor Verma
- Term
- Fall '25 2025