Architecture
Casa de Castile
2025 - Architectural Design - Conceptual
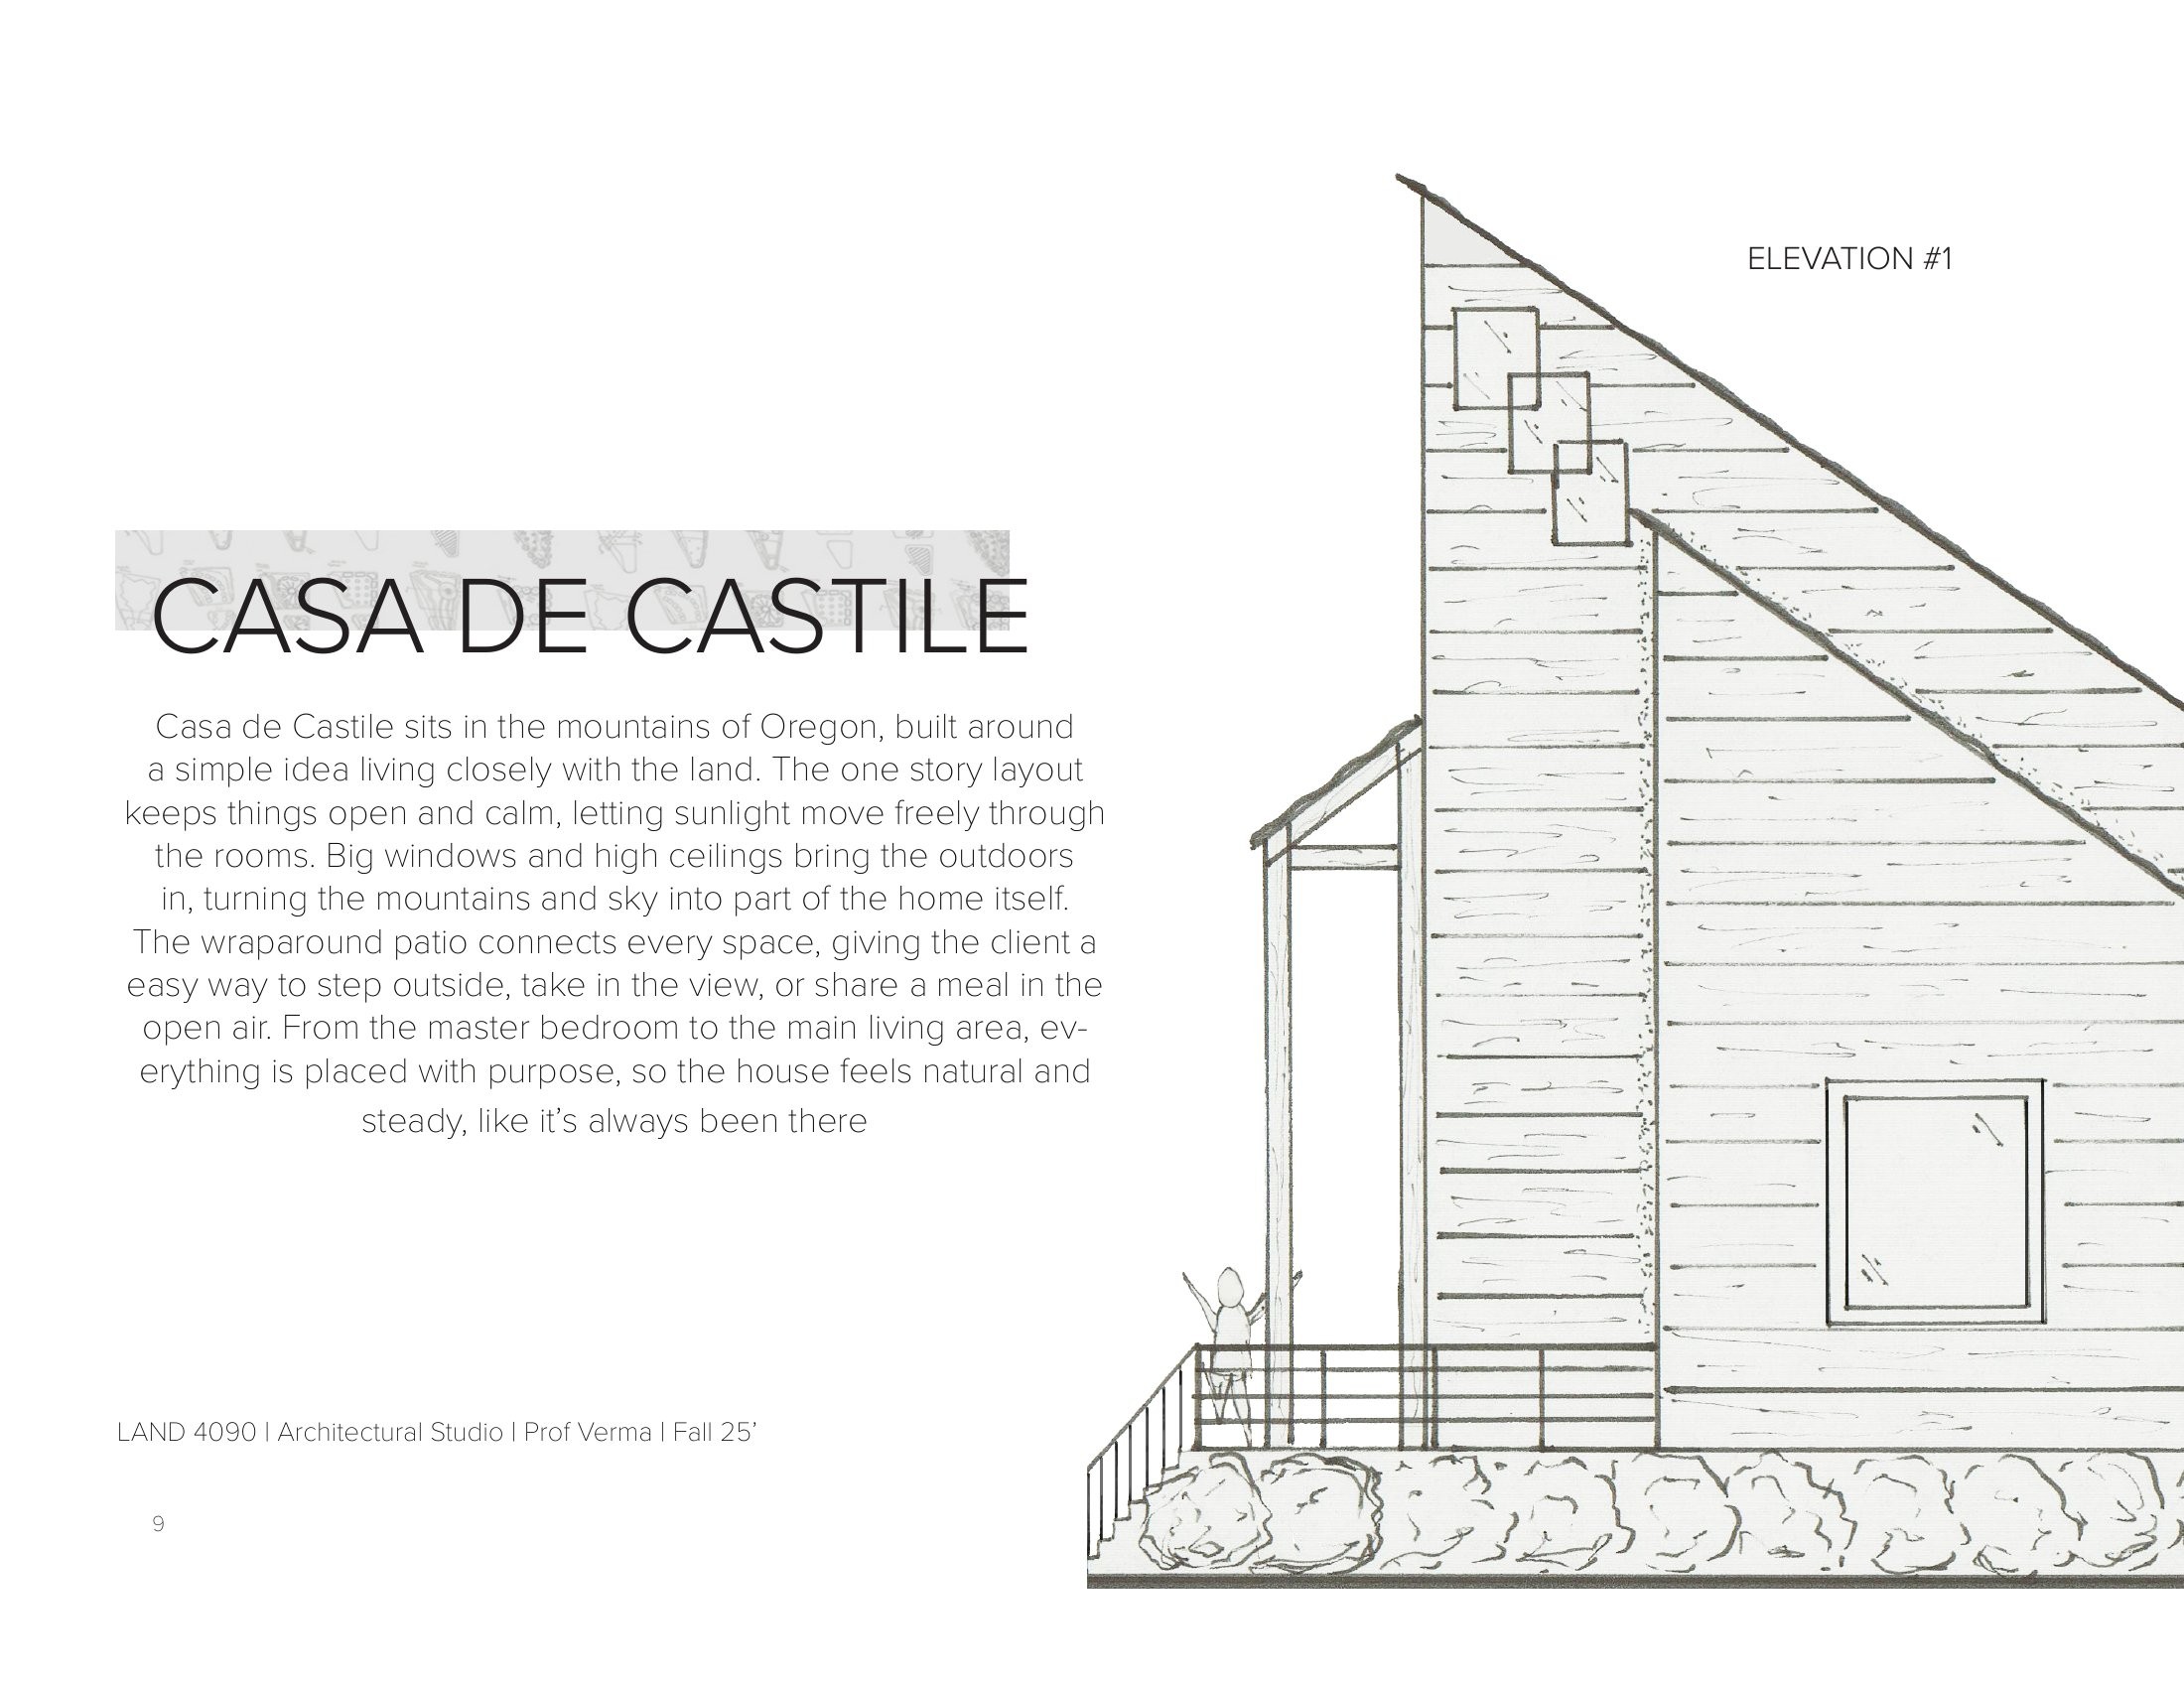
Casa de Castile is an architectural design developed in LAND 4090 that explores residential design through hand-rendered drawings, plan studies, and material investigation. The project's elevations test how rhythm, opening size, and surface treatment can give a building a vernacular grounding while still feeling contemporary. Plan and section work focus on the relationship between interior program and exterior expression, tracking how circulation and threshold conditions shape both the inhabitant's experience and the building's reading from the street.
- Role
- Solo
- Course
- LAND 4090 - Professor Verma
- Term
- Fall '25 2025